
Our scope of works included:
- Site Clearance: removal of existing street furniture, road signs, and road lighting
- Civil Engineering: installation of new concrete slabs measuring 2.95m x 0.9m x 0.15m with steel mesh (x13)
- Street Furniture: supply and installation of granite benches and planters, requiring specialist offloading (x13)
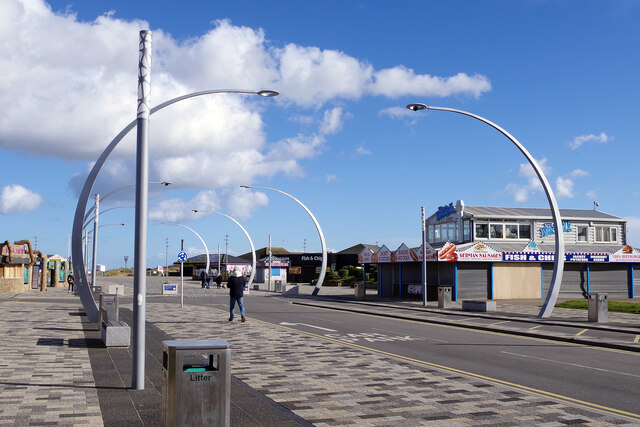
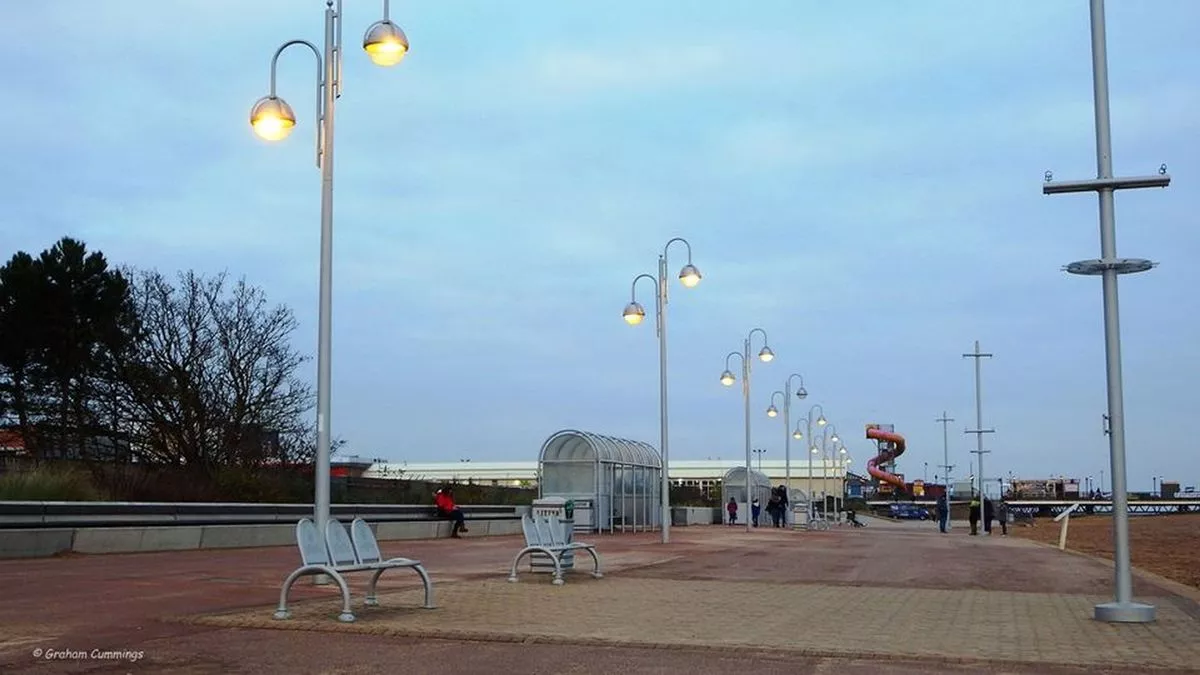
- Feature Lighting: 14x bespoke lighting columns with DMX control systems
Safety and access considerations for the public and emergency services
Tower Esplanade is a major seasonal tourist public open space area of Skegness Foreshore. It houses several private commercial, leisure retail and food outlets along with access for emergency services and the RNLI, who are stationed on the proposed site. Our approach to the work was based on the following factors:
- Maintaining vehicle access (lifeboat and emergency services).
- Minimising disruption to pedestrians.
- Maintaining a suitable environment for horse-drawn vehicles.
- Maintaining suitable lighting levels throughout the works.
Extra consideration was given to pedestrians, who were a constant presence throughout the duration and in addition to the specified access requirements, our method statements and risk assessments specifically addressed the requirements.
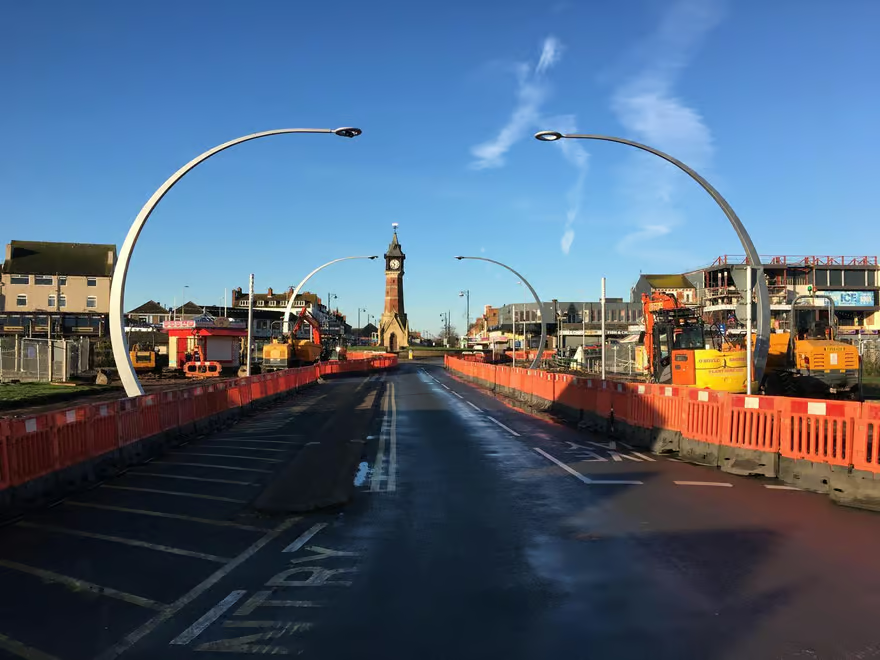
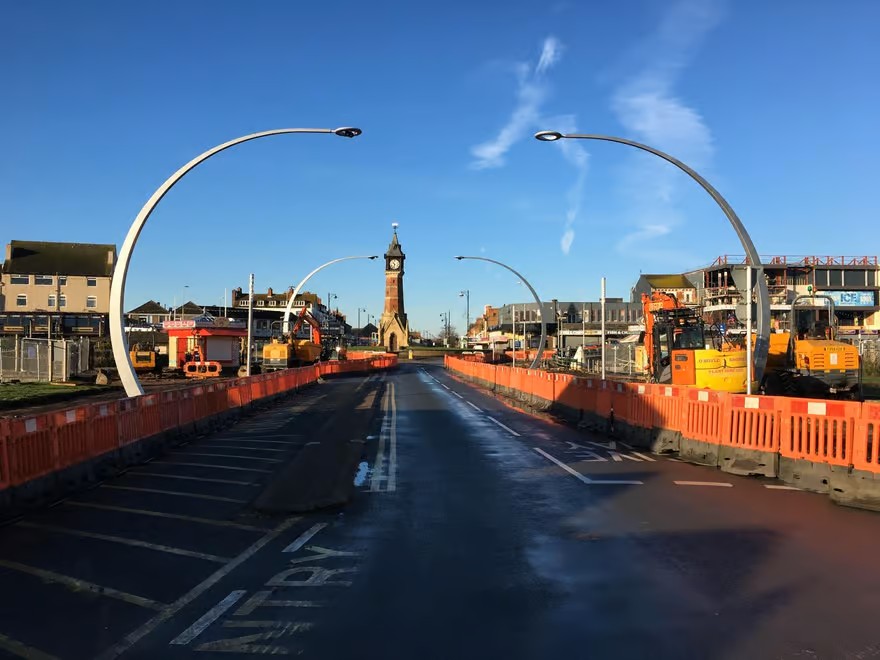
During the Tower Esplanade works, we routed all public vehicles through the alternative Esplanade car park entrance at the southern end of the car park, and following consultation with the Local Authority, we also proposed an alternative installation method to reduce the works duration. This route and programme sequence provided full access to all premises, including the RNLI Lifeboat Station and Embassy Centre car park, for the duration of the works. Due to these considerations, safety for the customer was enhanced, and disruption was minimised.
Early involvement to reduce risks
During the Early Contractor Involvement (ECI) stage, we were able to assist the client from involvement in the scheme design through to commencement of the scheme on site. One of the issues identified was that of local drainage. This included a blockage to the outflow of a local boating lake that passed through the works area and some localised ponding to the northern footpath that was causing a significant issue to visitors and local businesses. We worked closely with the council to develop a solution, including the design of a new drainage system by our site engineer, to develop a new connection to the highway drainage system. The additional works to the footpath consisted of:
- Planing existing macadam surface to an average depth of 30mm and cart arisings away to tip (4,245 m2)
- Regulating at varying depths using SMA6 (4,245m2)
- 30mm AC6 100/150 dense surface course (4,245m2)
- New tactile crossing points (96m2)
- Raising of covers and frames (x5)
We were able to reduce any additional costs that may have occurred by ensuring these were captured at the beginning of the scheme. The contract was programmed to facilitate the maximum works that can be completed safely under one traffic management closure, thereby reducing risks and increasing safety for employees, subcontractors, and the public.
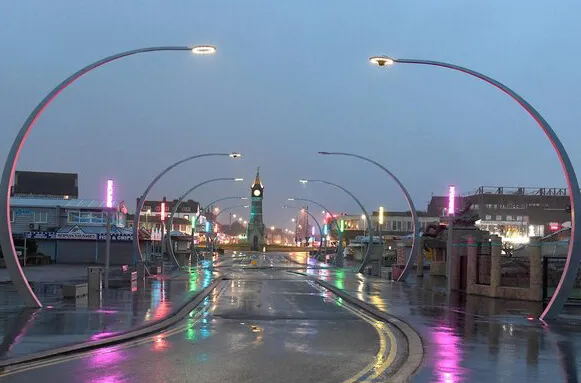
McCann’s successful delivery of the Tower Esplanade lighting and associated civil engineering works marked a key milestone in the start of Skegness’ ongoing seafront regeneration. Through early collaboration, innovative solutions, and a strong focus on safety and public access, we helped East Lindsey District Council enhance a vital public space, laying the groundwork for future development and investment in the area.